
BEDS3
BATHS2 full
SQUARE FEET1,803
MLS#2632577
STATUSActive
PROPERTY TYPEResidential - Single Family
SUBDIVISIONWoodland Meadows
SCHOOLUnion - Sch Dist
Property Description
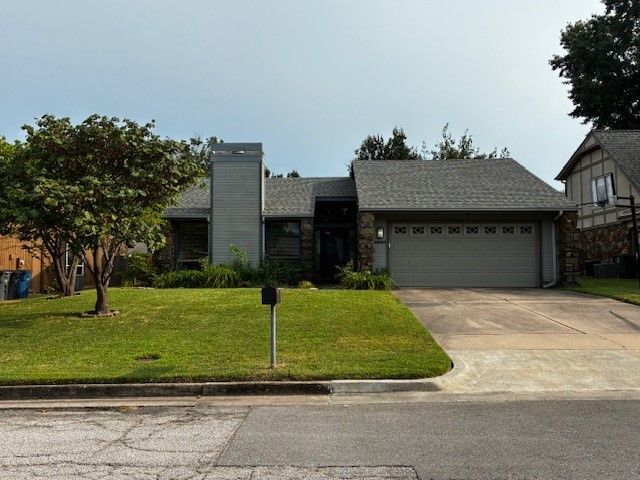
WELCOME TO THIS 3 BEDROOM, 2 BATH HOME IN THE DESIRABLE UNION SCHOOL DISTRICT! THIS HOME FEATURES A 2-CAR GARAGE, A PRIVATE BACKYARD WITH A PRIVACY FENCE & PATIO, OFFERING A NICE SPACE FOR RELAXING OR ENTERTAINING. THE INTERIOR OFFERS AN OPPORTUNITY FOR SOME COSMETIC UPDATES, INCLUDING PAINT & CARPET, ALLOWING THE NEW OWNER TO PERSONALIZE THE SPACE TO THEIR OWN STYLE. PRICED WITH CURRENT CONDITION IN MIND & BEING SOLD AS-IS WITH NO REPAIRS TO BE MADE BY THE SELLER. A GREAT OPPORTUNITY TO MAKE THIS HOME YOUR OWN! CONVENIENTLY LOCATED WITH EASY ACCESS TO SHOPPING, DINING & EVERY DAY AMENITIES INCLUDING WOODLAND HILLS MALL.
Property Features
Property Type: Residential - Single Family
Basement: None
Cooling: Central Air
Fireplaces: 1
Garage: 2 car attached
Heating: Central, Gas
Home Style: Bungalow
Lot Size: 0.18 Acres
Roof Type: Asphalt, Fiberglass
Stories: 1.0
Taxes: $2,261
Year Built: 1980
Amenities
Attic
High Ceilings
High Speed Internet
Laminate Counters
Ceiling Fan(s)
Electric Oven Connection
Electric Range Connection
Concrete Driveway
Rain Gutters
Feature Descriptions
Appliances: Convection Oven, Cooktop, Dryer, Dishwasher, Disposal, Gas Water Heater, Microwave, Oven, Range, Refrigerator, Washer
Community Features: Gutter(s)
Door Features: Storm Door(s)
Exterior: Masonite, Stone, Wood Frame
Fencing: Privacy
Fireplace: Gas Starter, Wood Burning
Flooring: Carpet, Tile, Wood Veneer
HOA Y/N: No
Lot: Mature Trees
Parcel#: 77775-83-12-40040
Parking: Attached, Garage
Parking Notes: Attached, Garage
Patio/Porch: Covered, Patio, Porch
Security: No Safety Shelter
Sewer: Public Sewer
Utilities: Cable Available, Electricity Available, Natural Gas Available, Water Available
Water: Public
Window: Aluminum Frames
Local Schools
High School: Union
Elementary School: Jarman
School District: Union - Sch Dist
Listed By / Shown By
Listed By
Agency Name: Coldwell Banker Select
Shown By
Agent Name: Shelly Berg
Agent Phone: (918) 638-5923
Agency Title: Solid Rock Realtors

Estimate Your Payment
Estimated Payment
$ 779.97 per month $523.01 Principal & Interest $188.42 Property Tax $68.54 Homeowner's Insurance
8630 E 78th Street | MLS# 2632577
This single family home located at 8630 E 78th Street , Tulsa, OK 74133 is currently listed for sale with an asking price of $235,000. This property was built in 1980 and has 3 bedrooms and 2 full baths with 1803 sq. ft. E 78th Street is located in the Woodland Meadows subdivision within the Union - Sch Dist school district. Search Woodland Meadows real estate on shelly-berg.solidrockrealtors.com today.