
BEDS3
BATHS2 full
SQUARE FEET1,541
MLS#2633785
STATUSActive
PROPERTY TYPEResidential -
SUBDIVISIONRobinson Ranch II
SCHOOLBixby - Sch Dist
Property Description
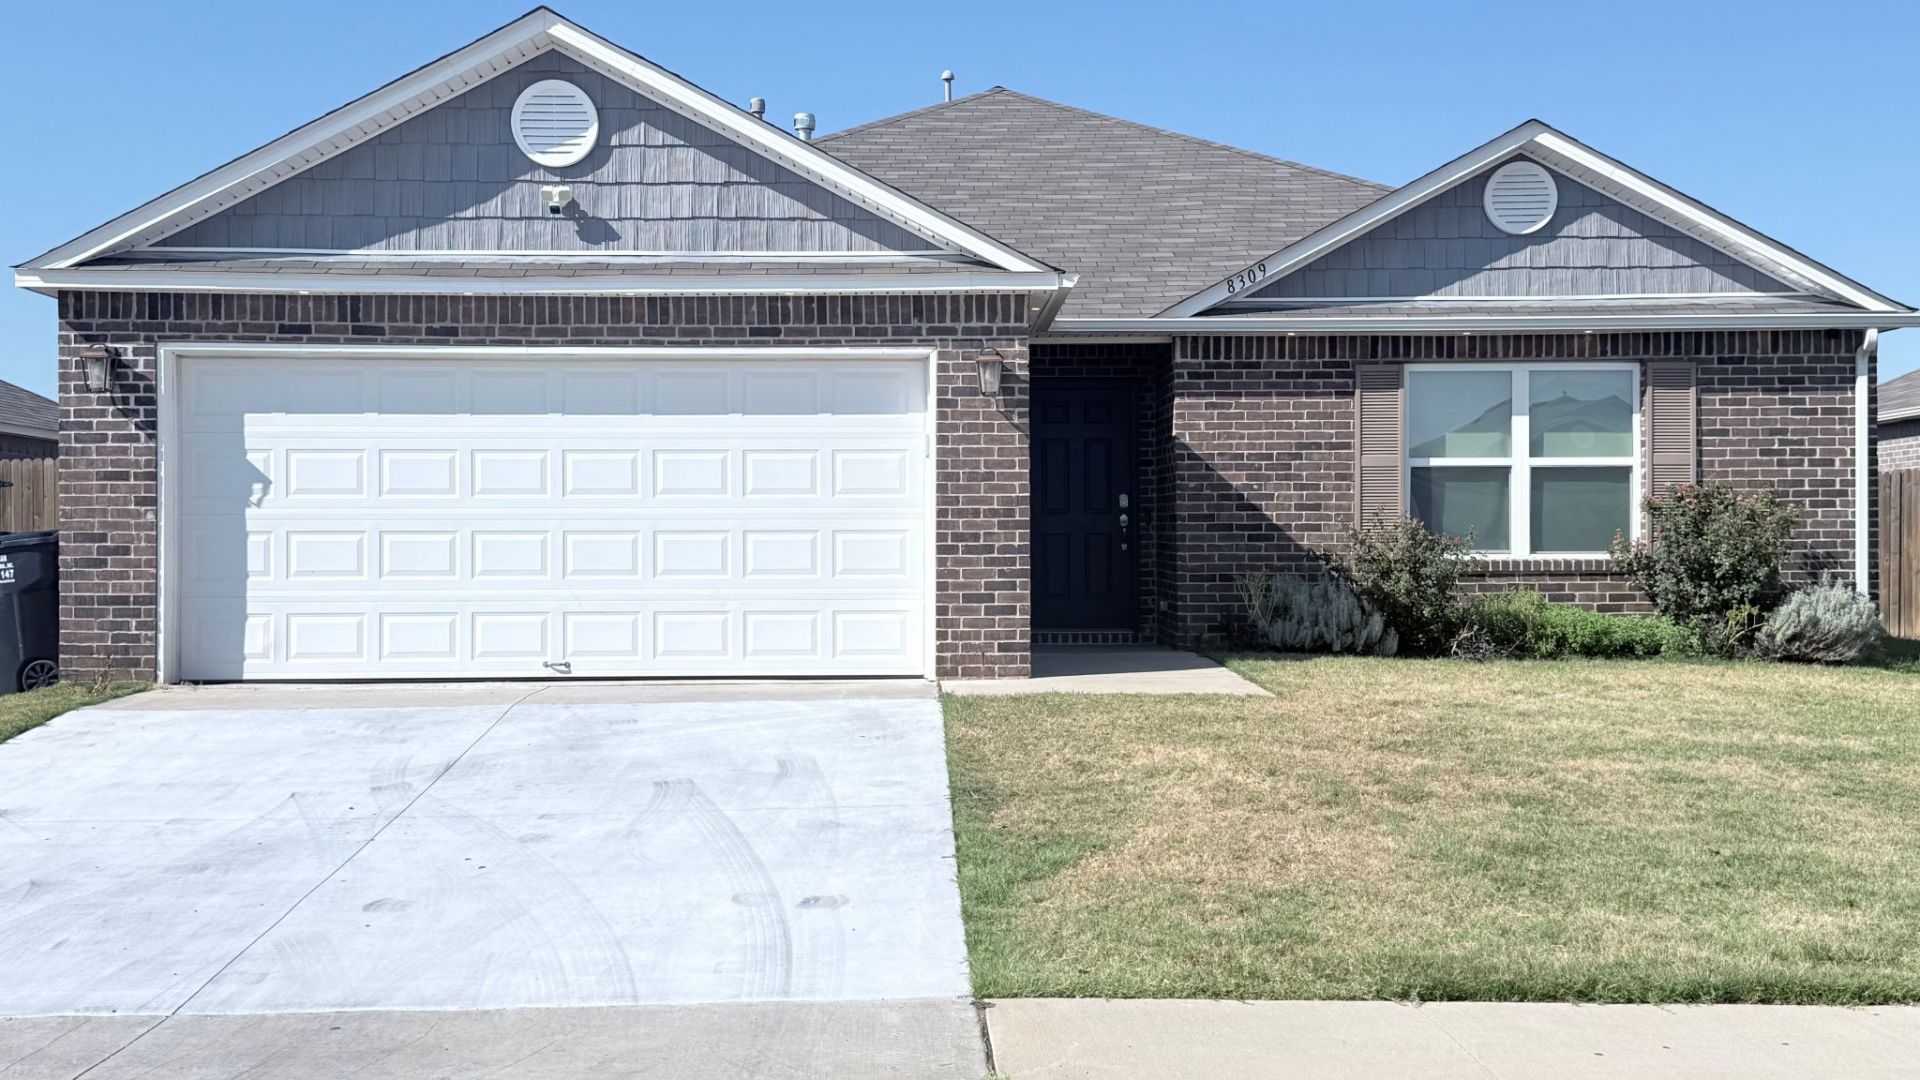
Welcome home, Bixby Schools, Robinson Ranch II property! Beautiful full brick 3-bedroom, 2-bathroom, 2-car garage home features an inviting open layout that effortlessly connects the main living spaces with a bright dining area. The kitchen stands out with its energy-efficient appliances, multi-functional island, and pantry. Open Floorplan with kitchen, dining, and living room combo. Recess lighting fixtures and blinds elevate every room. Hard surface flooring in many areas with carpet in bedrooms. Covered patio and large backyard allows you to use your imagination for possibilities.
Property Features
Property Type: Residential -
Cooling: Central Air
Garage: 2 car attached
Heating: Central, Gas
Home Style: Ranch
Lot Size: 0.18 Acres
Roof Type: Asphalt, Fiberglass
Stories: 1.0
Taxes: $3,446
Year Built: 2022
Amenities
Laminate Counters
Gas Range Connection
Gas Oven Connection
Programmable Thermostat
Concrete Driveway
Landscaping
Rain Gutters
Feature Descriptions
Appliances: Dishwasher, Disposal, Gas Water Heater, Microwave, Oven, Range, Stove
Association Amenities: None
Community Features: Gutter(s), Sidewalks
Door Features: Insulated Doors
Exterior: Brick, Vinyl Siding, Wood Frame
Fencing: Full, Privacy
Flooring: Carpet, Vinyl
HOA Fee: 250/ Annually
HOA Y/N: Yes
Laundry: Washer Hookup, Electric Dryer Hookup, Gas Dryer Hookup
Lot: None
Parcel#: 57988-73-25-18860
Parking: Attached, Garage
Parking Notes: Attached, Garage
Patio/Porch: Covered, Patio, Porch
Pets Allowed: Yes
Security: No Safety Shelter, Smoke Detector(s)
Sewer: Public Sewer
Utilities: Cable Available, Electricity Available, Natural Gas Available, High Speed Internet Available, Water Available
Water: Public
Window: Vinyl, Insulated Windows
Local Schools
High School: Bixby
Middle School: Bixby
Elementary School: Central
School District: Bixby - Sch Dist
Listed By / Shown By
Listed By
Agency Name: RISE Real Estate
Shown By
Agent Name: Shelly Berg
Agent Phone: (918) 638-5923
Agency Title: Solid Rock Realtors

Estimate Your Payment
Estimated Payment
$ 991.74 per month $622.94 Principal & Interest $287.17 Property Tax $81.64 Homeowner's Insurance
8309 E 162nd Street S | MLS# 2633785
This home located at 8309 E 162nd Street S, Bixby, OK 74008 is currently listed for sale with an asking price of $279,900. This property was built in 2022 and has 3 bedrooms and 2 full baths with 1541 sq. ft. E 162nd Street S is located in the Robinson Ranch II subdivision within the Bixby - Sch Dist school district. Search Robinson Ranch II real estate on shelly-berg.solidrockrealtors.com today.