
BEDS2
BATHS1 full
SQUARE FEET1,109
MLS#135080
STATUSActive
PROPERTY TYPEResidential - Single Family
SUBDIVISIONOther
SCHOOLPerkins School District
Property Description
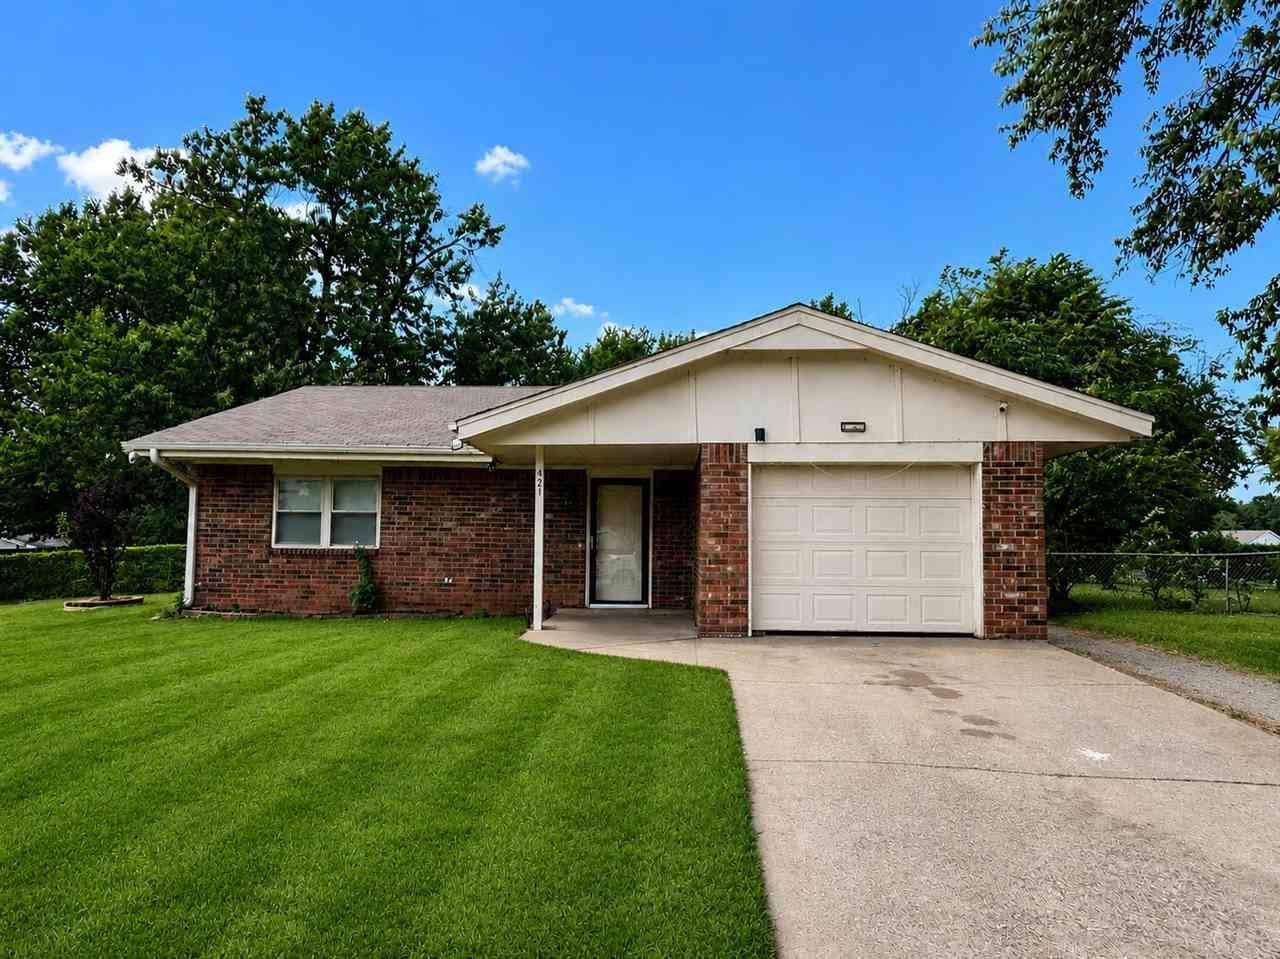
This 2-bedroom, 1-bath home is tucked away on a quiet cul-de-sac, offering a peaceful setting while still being close to everything you need. With a functional layout, attached garage, and a nice-sized yard, this home has so much potential! Whether youre a first-time homebuyer, looking to downsize, or searching for an investment property, this one is definitely worth a look!
Property Features
Property Type: Residential - Single Family
Cooling: Central
Garage: 1 car attached
Heating: Forced Air
Lot Size: 0.28 Acres
Roof Type: Composition
Stories: 1.0
Taxes: $1,870
Year Built: 1977
Feature Descriptions
City Flood Area: No
Electric: City
Exterior: Brick Veneer, Siding
Fencing: Back
Flood Insurance: No
Lot Dimensions: 82x150
Road Surface: Paved
Sewer: City
Water: City
Windows: Partial
Zoning: Residential Perkins
Local Schools
School District: Perkins School District
Listed By / Shown By
Listed By
Agency Name: FRONTIER REALTY
Agency Phone: 405-547-2000
Shown By
Agent Name: Shelly Berg
Agent Phone: (918) 638-5923
Agency Title: Solid Rock Realtors

Estimate Your Payment
Estimated Payment
$ 571.18 per month $367.22 Principal & Interest $155.83 Property Tax $48.13 Homeowner's Insurance
421 Stansbury Street | MLS# 135080
This single family home located at 421 Stansbury Street, Perkins, OK 74059 is currently listed for sale with an asking price of $165,000. This property was built in 1977 and has 2 bedrooms and 1 full baths with 1109 sq. ft. Stansbury Street is located in the Other subdivision within the Perkins School District school district. Search Other real estate on shelly-berg.solidrockrealtors.com today.